7342 Timberpoint Ct, Fairview Heights, IL 62208
- $339,900
- 2
- BD
- 3
- BA
- 2,644
- SqFt




- List Price
- $339,900
- Days on Market
- 71
- MLS#
- 26029218
- Status
- ACTIVE
- Bedrooms
- 2
- Full baths
- 2
- Half-baths
- 1
- Living Sq. Ft
- 2,644
- Lot Size
- 4,791
- Acres
- 0.11
- Year Built
- 1999
- Subdivision
- Stonewolf
- Municipality
- Caseyville
- School District
- Grant DIST 110
- County
- St. Clair
- Listing Type
- Single Family Residential
- Property Type
- Ranch
- Style Description
- Ranch
Property Description
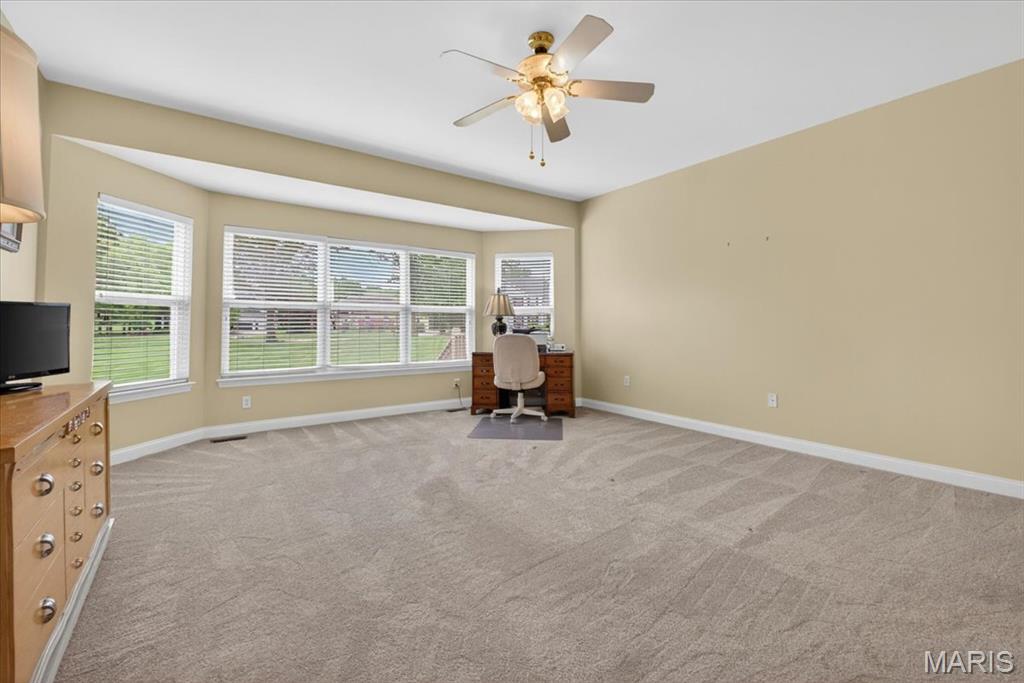
This one-owner custom villa at Stonewolf Golf Club offers exceptional living with a transferable golf package (two rounds weekly per year). It features 2 bedrooms (one per level), 3 bathrooms (1.5 on the main level, 1 full downstairs), 2 gas fireplaces (one each level), 2-car attached garage, main floor laundry room, and a finished walkout basement with abundant storage. Hardwood floors flow from the large foyer (with coat closet) into the updated eat-in kitchen, complete with bay window, Cambria quartz counters, wood cabinets with crown molding, a center island, stone and travertine backsplash, double sink overlooking a wooded view, pantry, coffee bar with glass-front upper cabinets, stainless GE appliances, and under-cabinet lighting. A pocket door opens to the dining room with pewter finish candelabra. Main-level highlights include a generously sized primary en suite with double-door entry, high ceilings, ceiling fan, bay window, and dual closets (walk-in and mirrored); a custom private bath with separate shower and soaking tub, vanity with seated prep area, and privacy half-wall. The living room features a vaulted ceiling plus a gas fireplace with classic mantel and marble hearth. Enjoy the large upper deck with stairs to the oversized lower rear patio. The lower level offers a second bedroom and full bath, a bonus room/office, recreation/billiard room with wet bar (sink, solid-surface counters, mini-fridge), second gas fireplace, and sliding doors to the oversized patio. Unfinished area includes workbench, utility sink, custom storage cabinets, cedar closet, sealed sump pit, and an additional closet. Pool table included. HOA: $370/month covers exterior maintenance & insurance, lawn care, and snow removal; $450 annually covers common grounds. Roof was replaced 3 years ago by HOA. High-efficiency HVAC (installed 2012, regularly maintained), water heater (2017), refrigerator (~2023), range and microwave (~2019), dishwasher (~2017), and Maytag washer (2025). Conveniently located near premier golf at Stonewolf Golf Club (a Jack Nicklaus Signature Course), interstate access, restaurants, shopping, SAFB, and more. Schedule a tour today!
Additional Information
- Elementary School
- GRANT DIST 110
- Jr. High School
- GRANT DIST 110
- Sr. High School
- Belleville High School-East
- Garage Spaces
- 2
- Parking Description
- Aggregate, Attached, Driveway, Garage, Garage Door Opener, Garage Faces Front
- Basement Description
- Poured, Bathroom, Exterior Entry, Partial, Full, Radon Mitigation, Sleeping Area, Storage Space, Walkout
- Lot Description
- Adjacent to Public Land, Adjoins Forest, Few Trees, Golf
- Appliances
- Stainless Steel Appliance(s), Dishwasher, Disposal, Dryer, Microwave, Electric Range, Refrigerator, Washer, LP Gas Water Heater, Bar Fridge
- Amenities
- Clubhouse, Common Ground, Golf Course
- Cooling
- Central Air, Electric
- Sewer
- Public Sewer
- Heating
- Forced Air, Natural Gas
- Water
- Public
- Selling Terms
- Cash, Conventional, FHA, VA Loan
Mortgage Calculator
Listing courtesy of RE/MAX Preferred.
Listings displaying the MARIS logo are courtesy of the participants of Mid America Regional Information Systems Internet Data Exchange. Information From Third Parties, Deemed Reliable But Not Verified
